
Mlp Design
Design & Architecture
2 Mount Street
, M2 5WQ
Manchester
Business profile
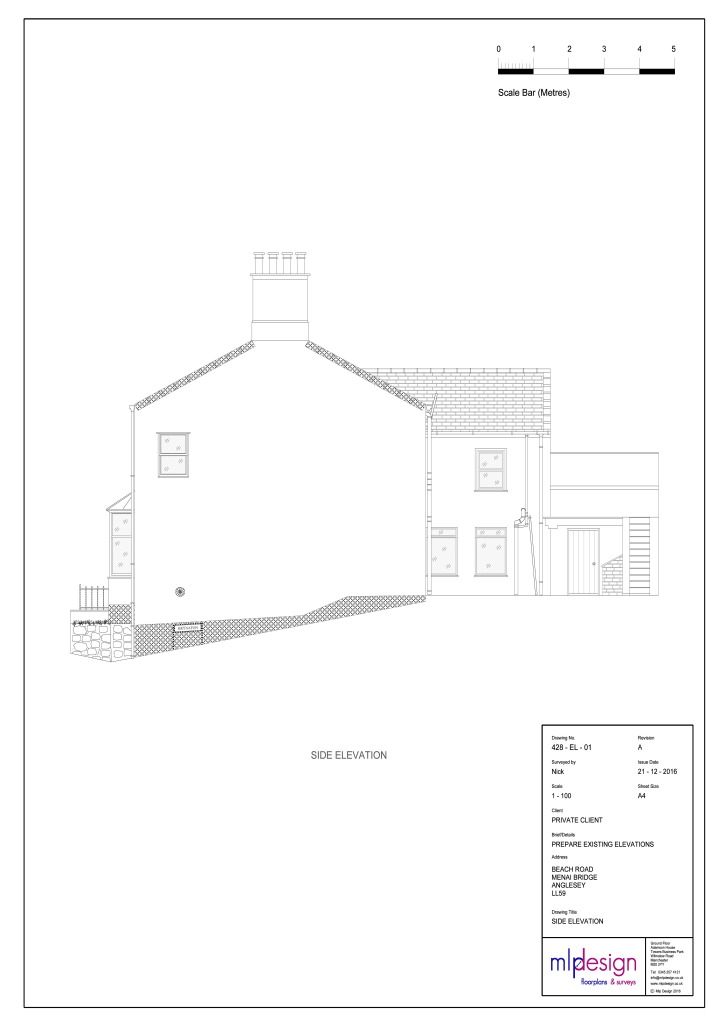
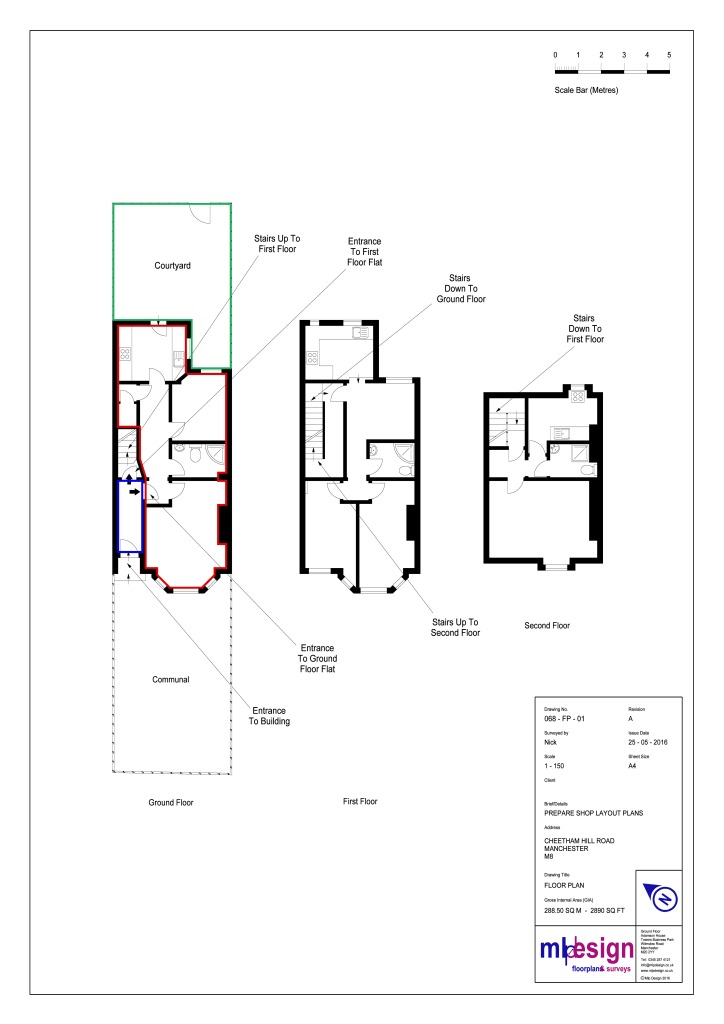
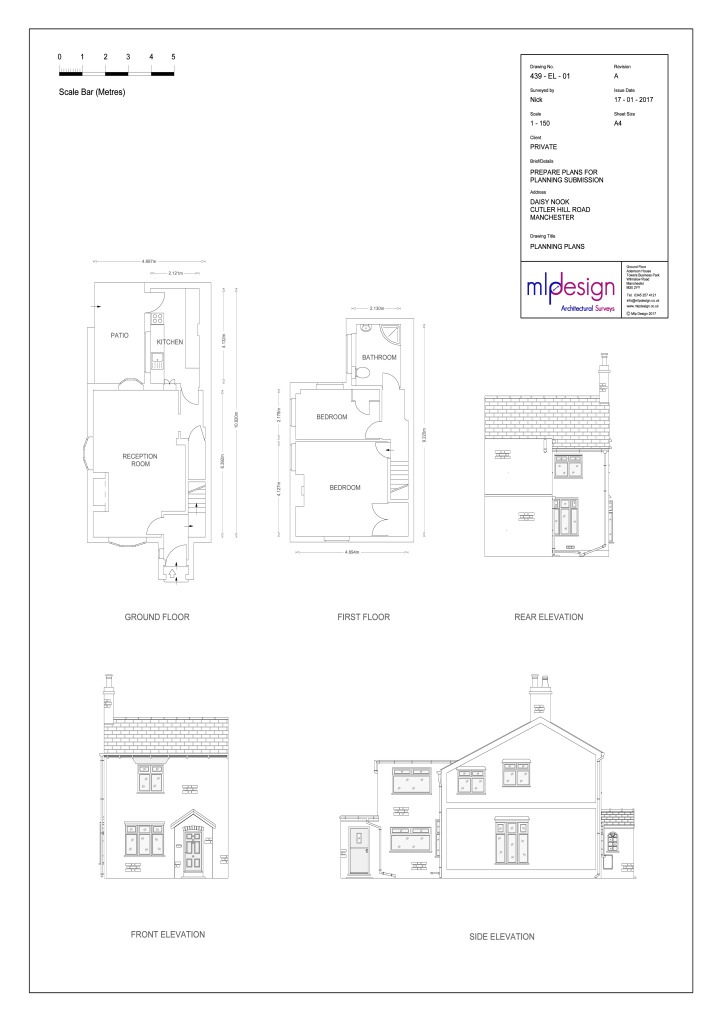
We specialise in Land Registry Compliant Lease Plans and Title Plans, Floor Plans, Architectural Surveys, HMO Plans, Area Calculations, Planning Application Plans, Elevations, Space and Office Planning, Licensing Plans and Fire Safety Plans. All of our plans are drawn in adherence to HM Land Registry and RICS guidelines. We offer our services to all property professionals from high street estate agents, solicitors, commercial landlords, developers, architects, chartered surveyors, auction houses, management companies, housing associations and local councils to independent shop owners, private landlords and individuals. Other services we offer include Land Transfer and Boundary Disputes, Hotel Plans, Architect Plan Conversion, CAD Conversion, Collective Enfranchisement, Portfolio and Management Services, CGI models, Rating Plans and Calculations and Architectural Services including Elevations, Measured Surveys and Garden plans.
Posts
Recent Projects
Our recent projects include the following: A 45,000 Sq Ft...
Licensing Plans
All new Premises License Applications must be accompanied by...
Area Measurement
An accurate area measurement is invaluable in today's proper...
Architectural Services
Mlp offer full Architectural Drawing Services. We provide se...
HMO Plans
A HMO (House in Multiple Occupation) is defined by the 2004...
Floor Plans
Floor Plans have become an essential marketing tool in selli...
Land Registry Compliant Lease Plans
Land Registry Compliant Lease Plans or Freehold plans are no...
Gallery
Customer reviews
No reviews yet
Write a review